A brighter plan for Arizona living.
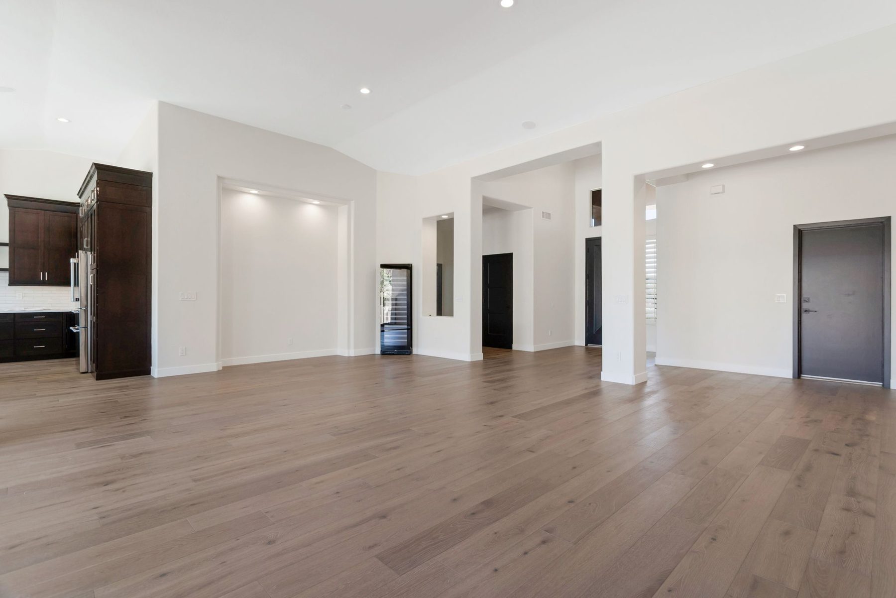
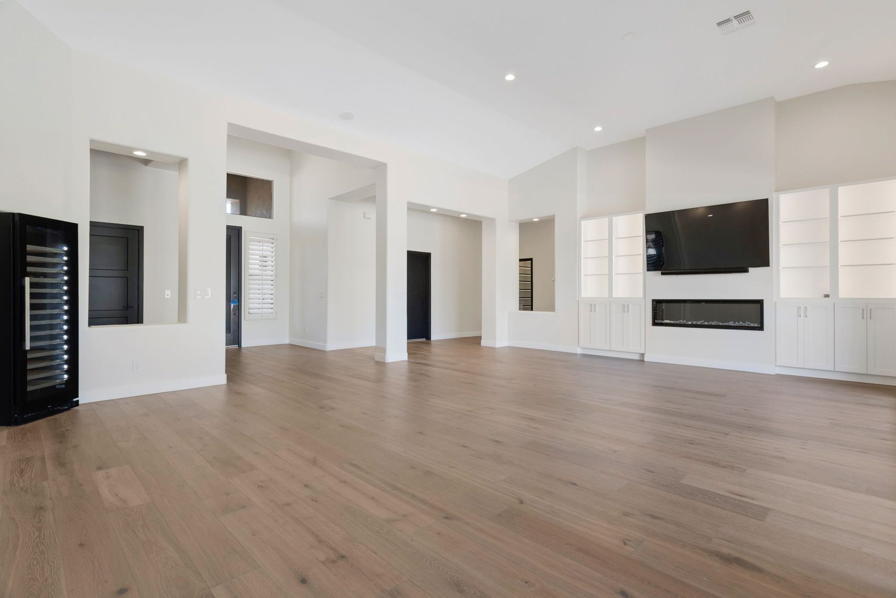
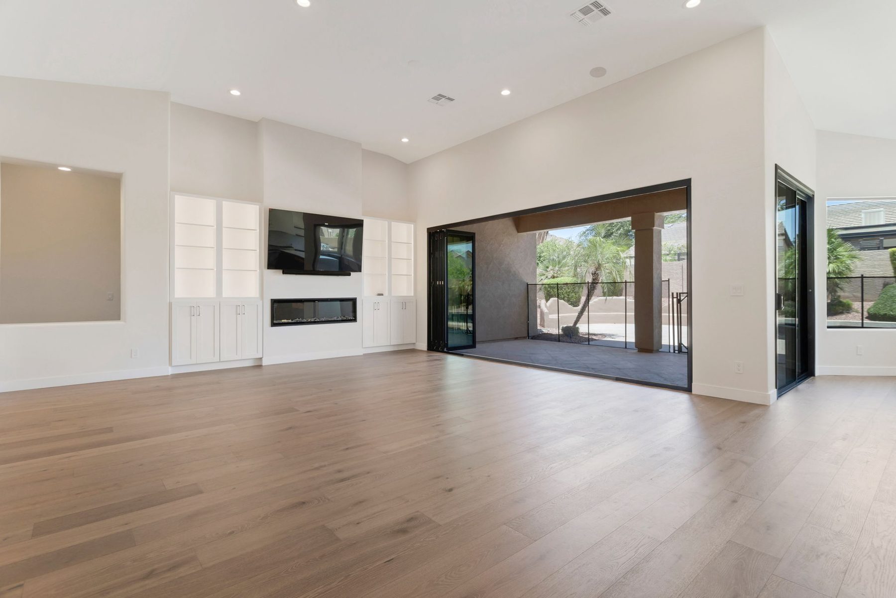
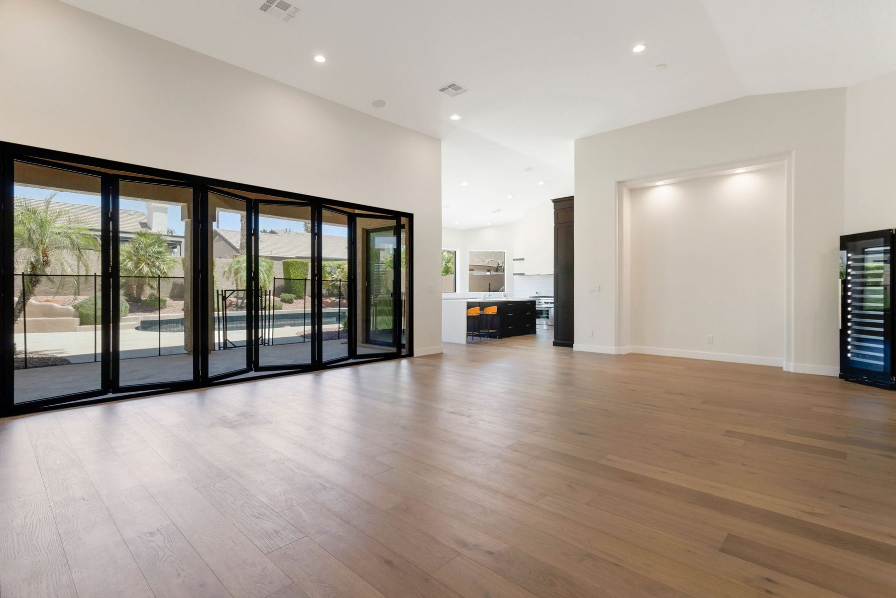
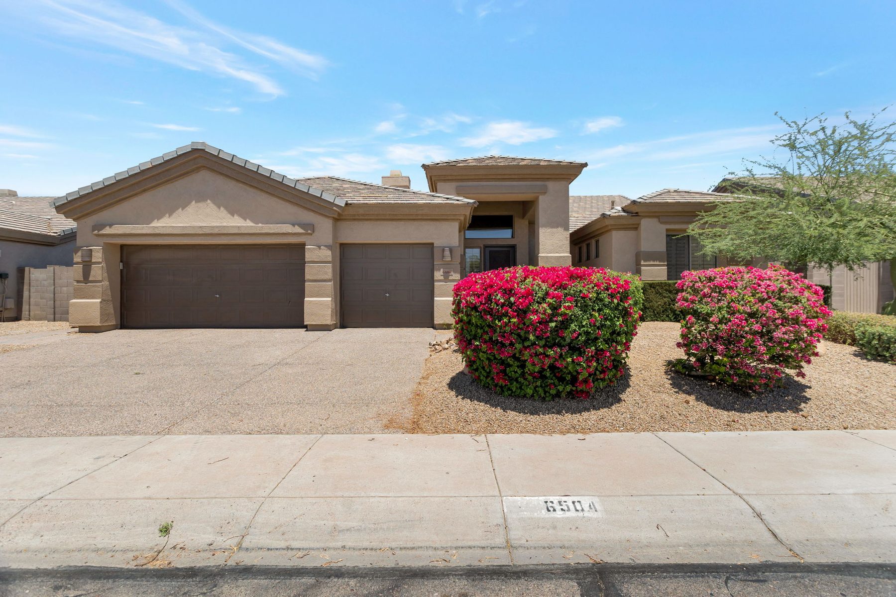
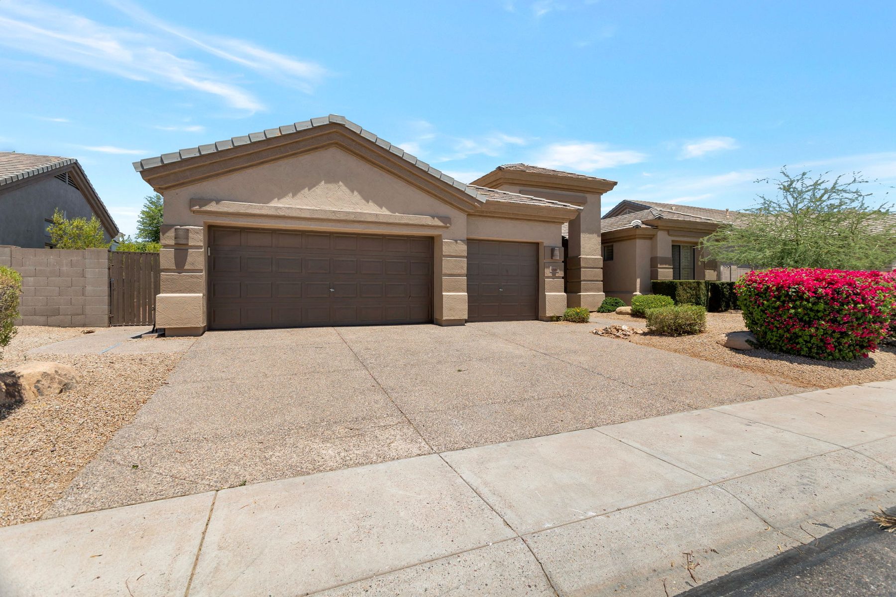
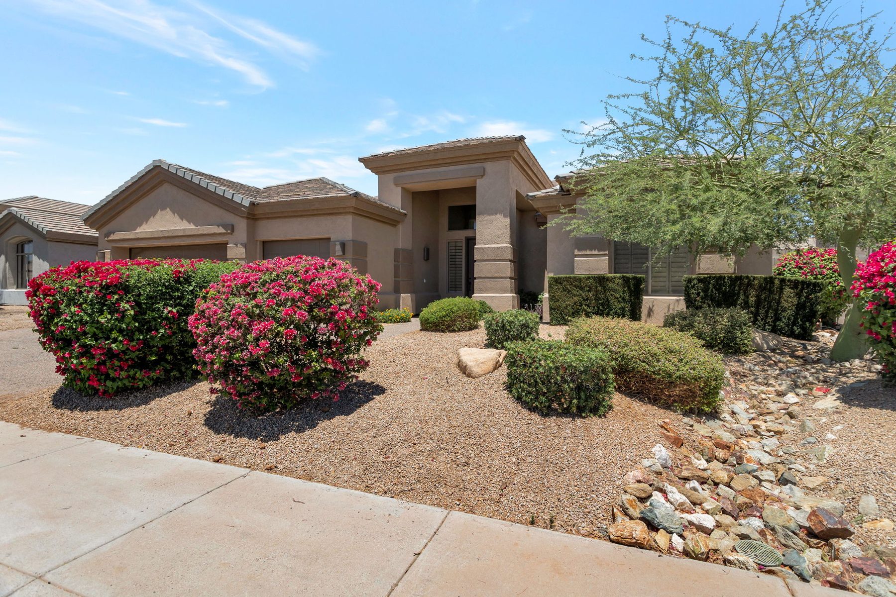
This complete interior remodel transformed a dated single-story floor plan into a bright, open, contemporary home, with a seamless connection between the main living spaces and the resort-style backyard.
Nearly every space, reimagined.
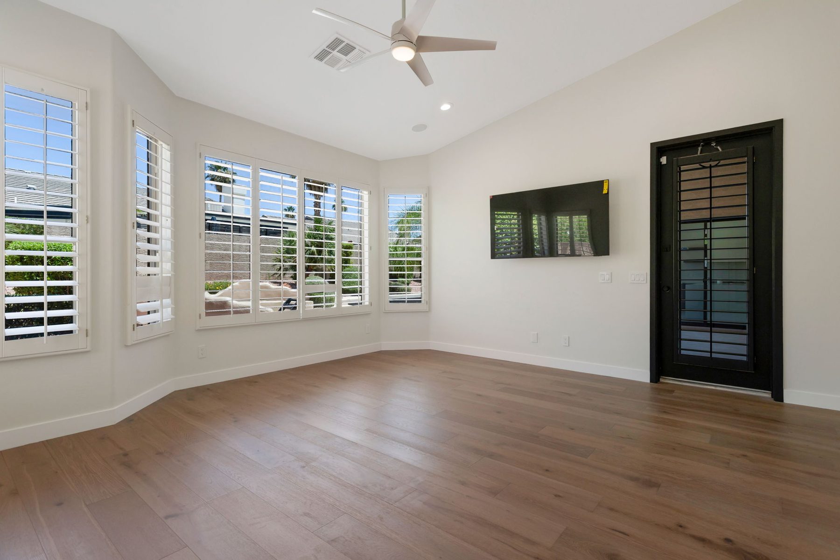
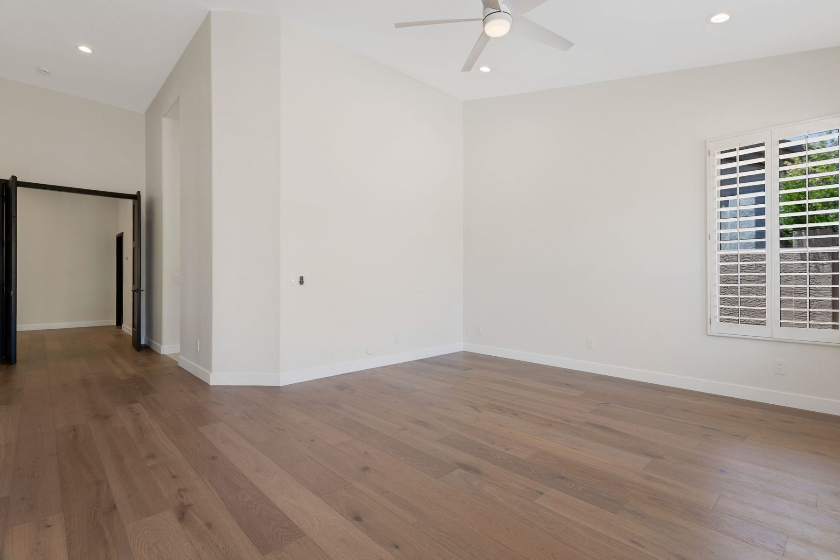
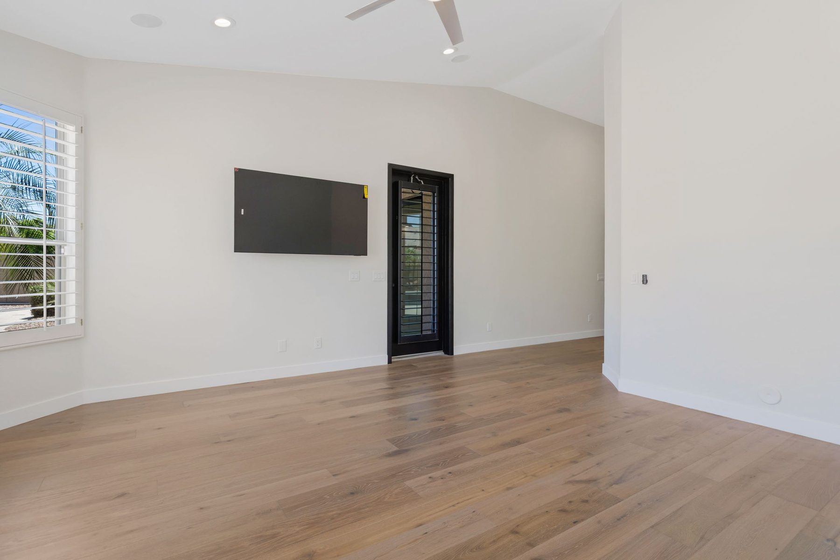
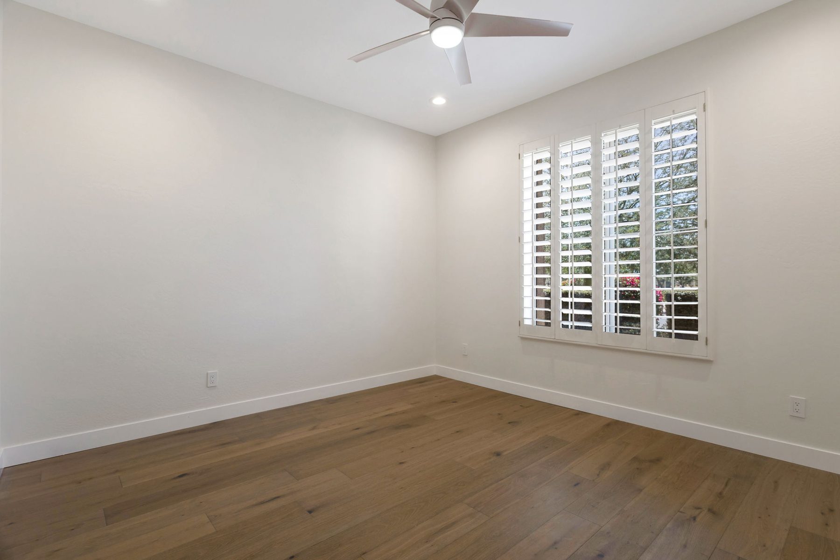
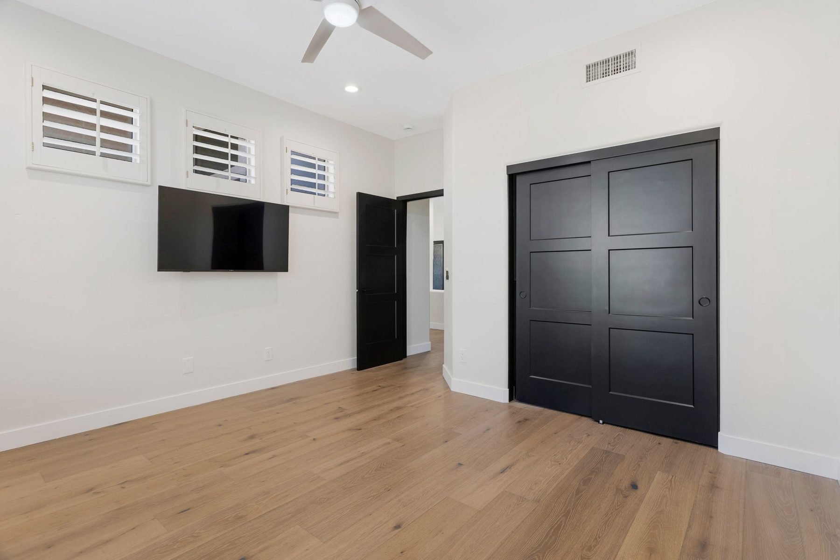
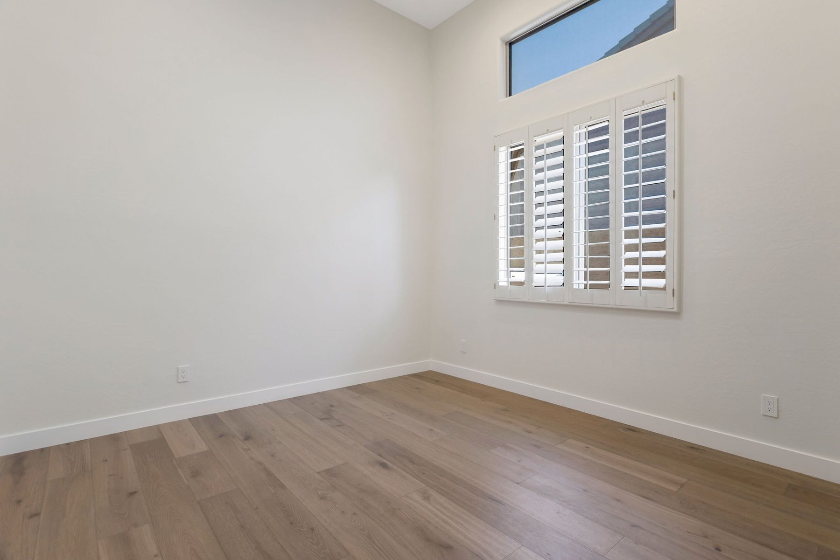
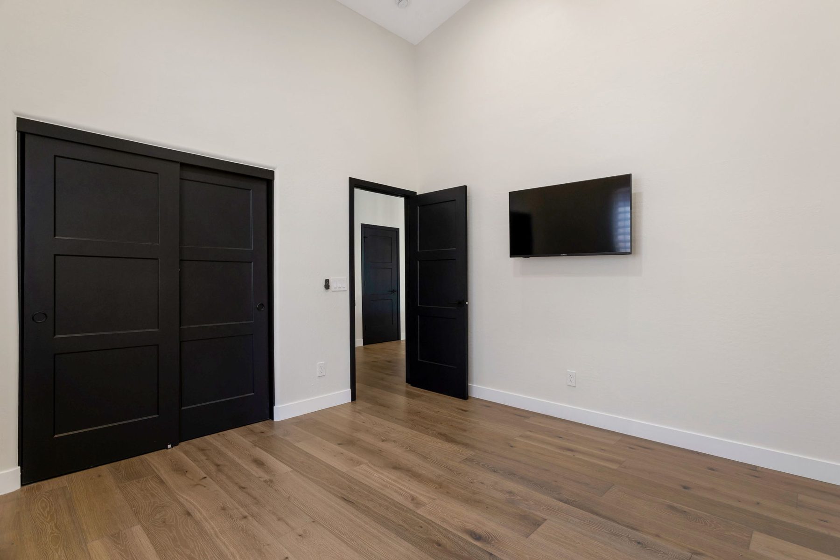
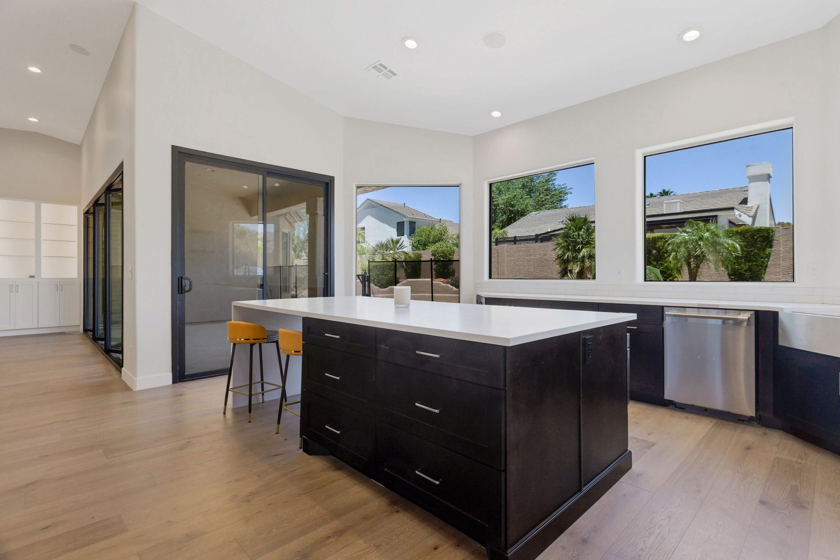
Walls were opened to create a flowing great room that connects the living area, dining space, and kitchen under vaulted ceilings. New wide-plank, wood-look flooring runs throughout, while a crisp neutral palette brings the natural light forward.
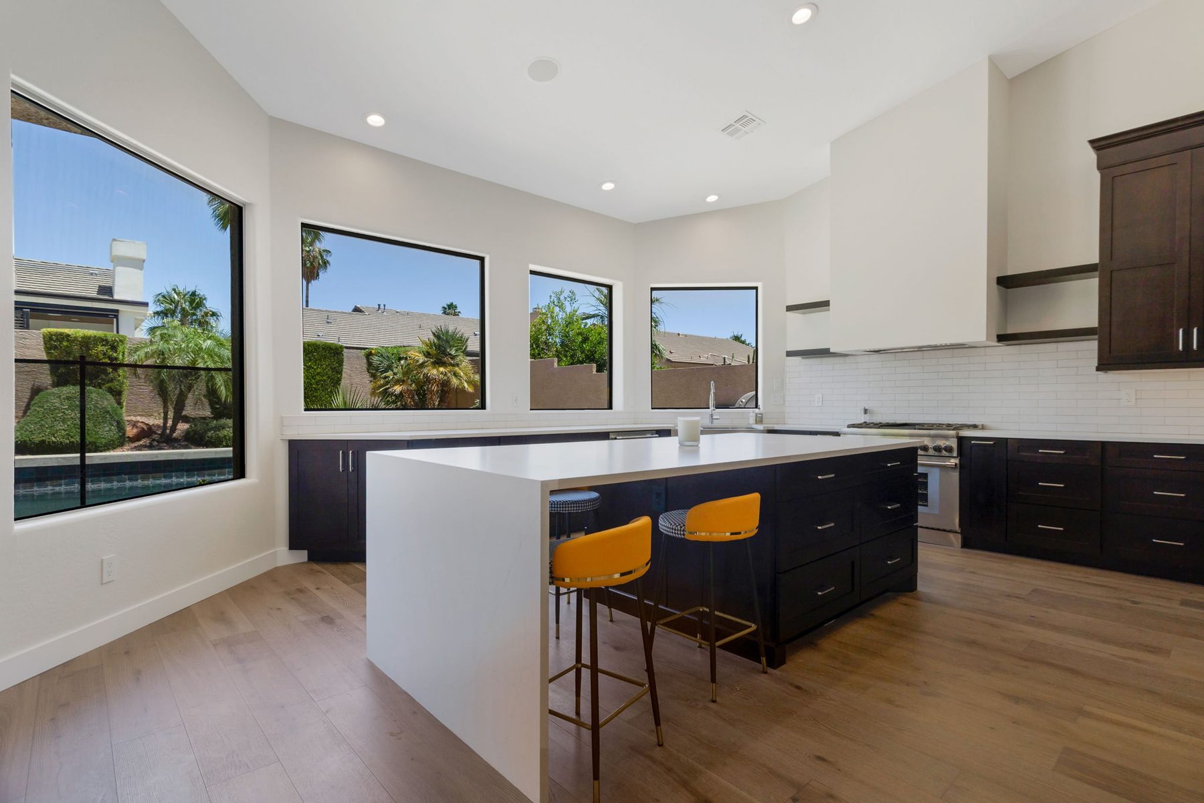
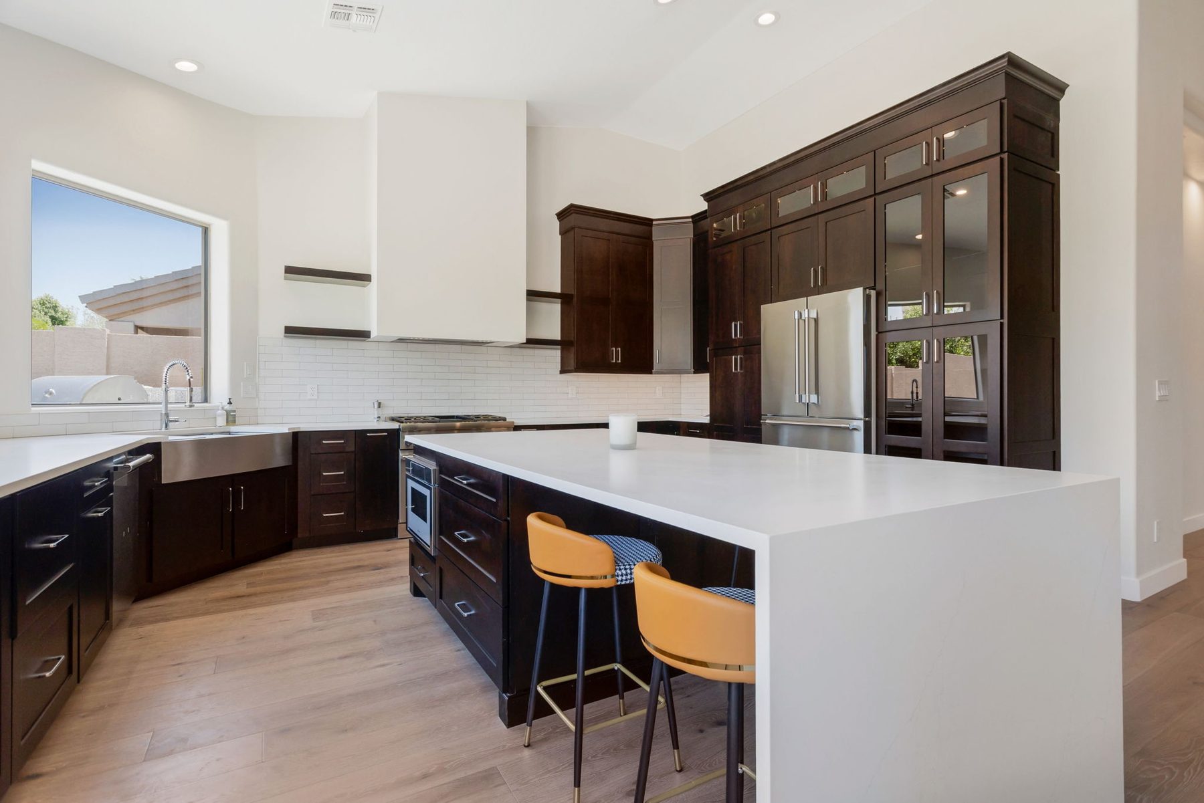
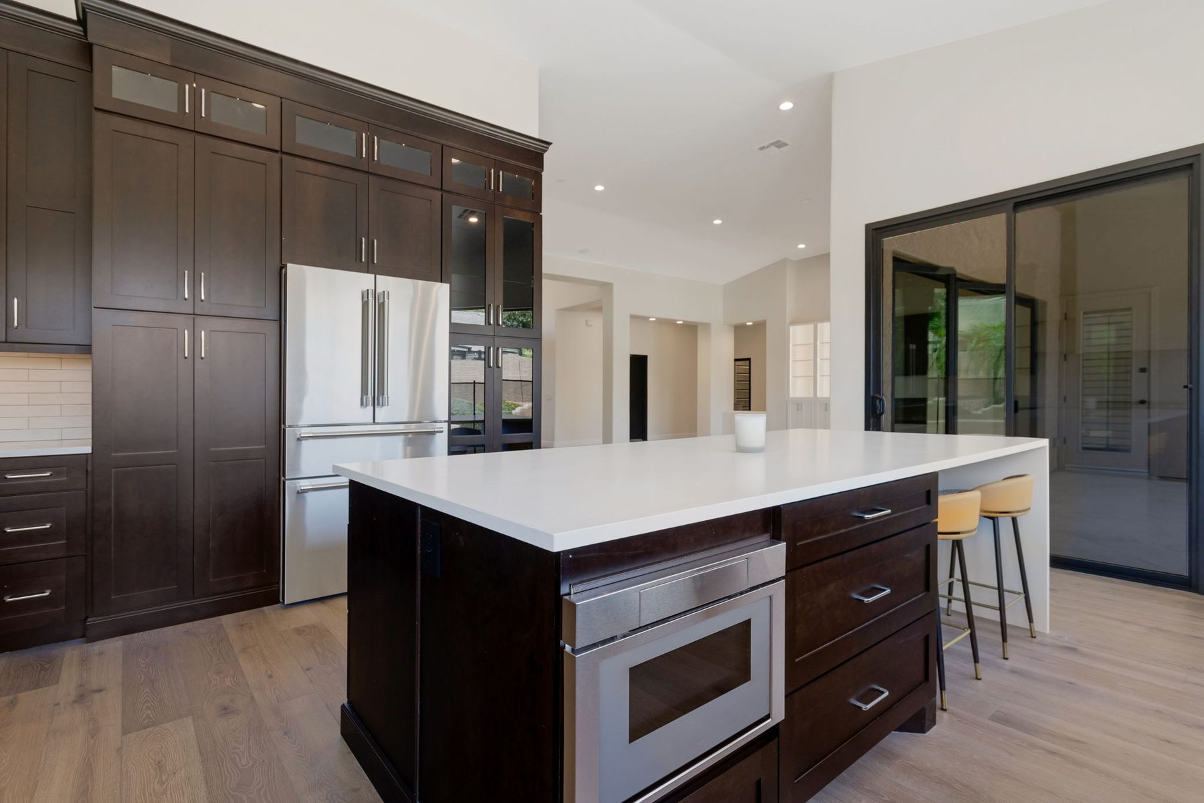
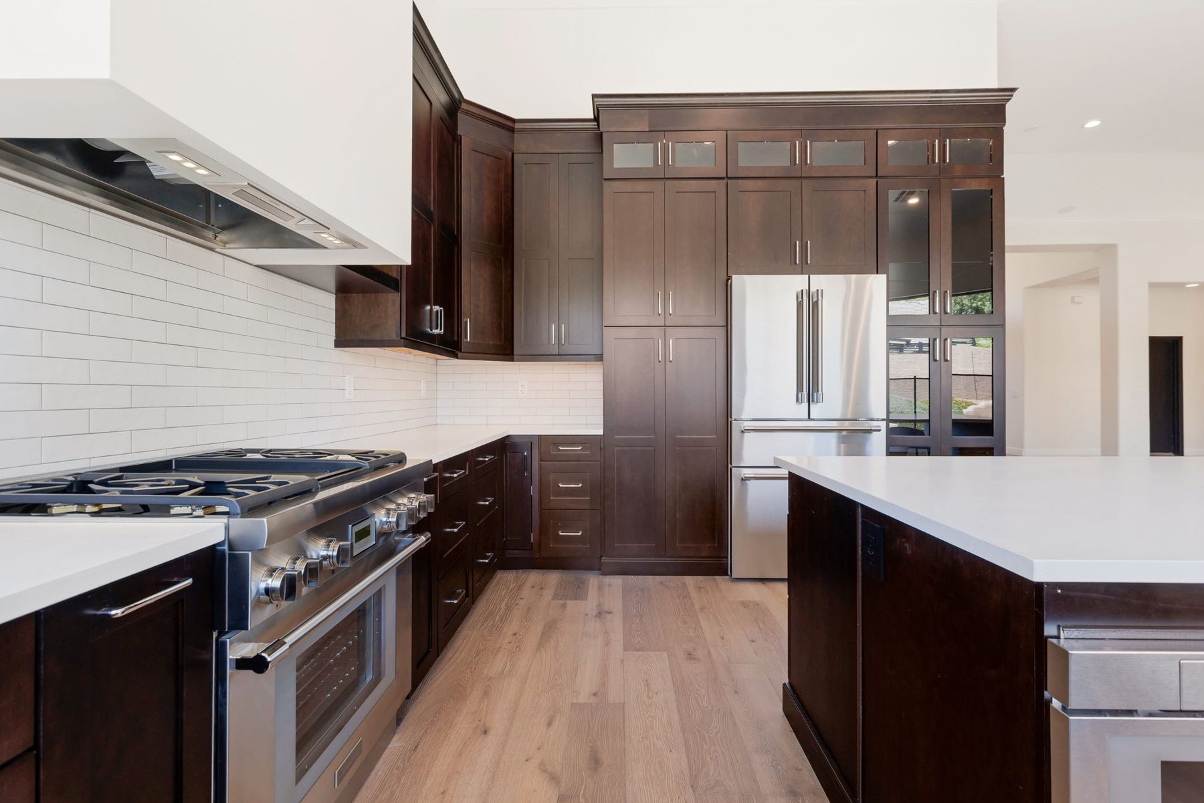
The rebuilt kitchen became the centerpiece, with espresso shaker cabinetry, a large quartz-topped island with seating, a full tile backsplash, a custom range hood, and professional-grade stainless steel appliances, including a gas cooktop.
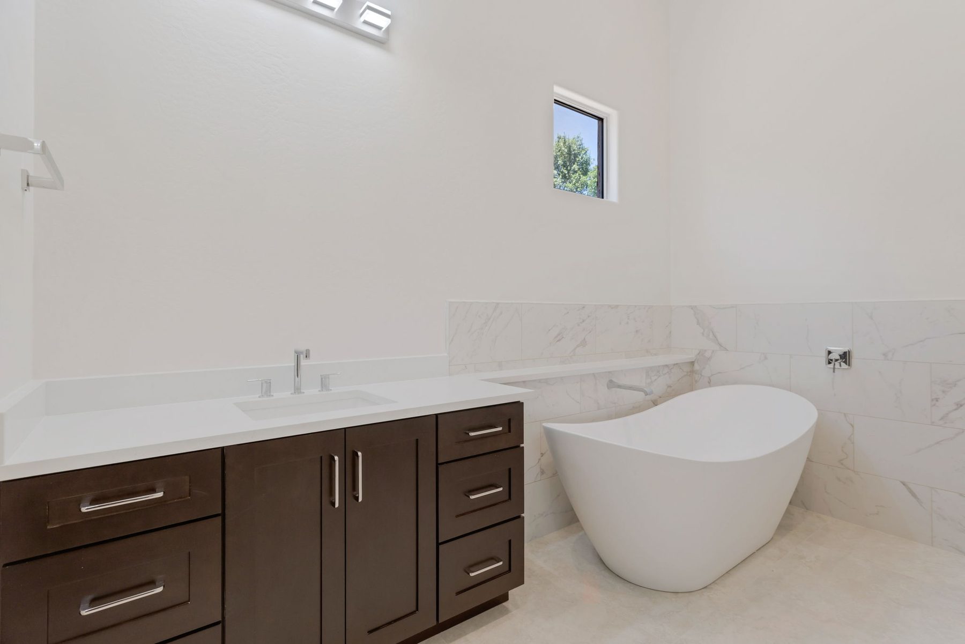
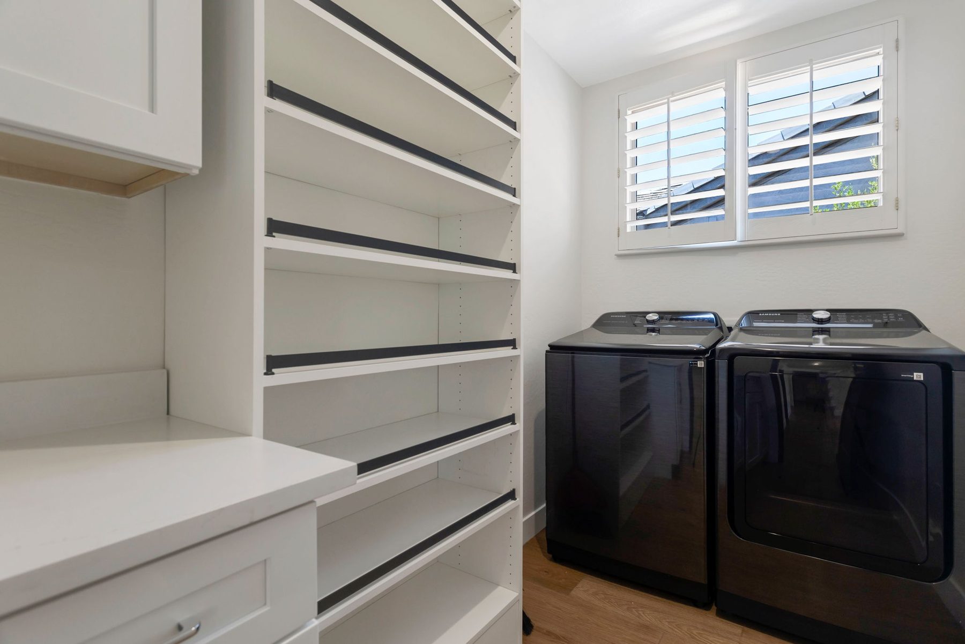
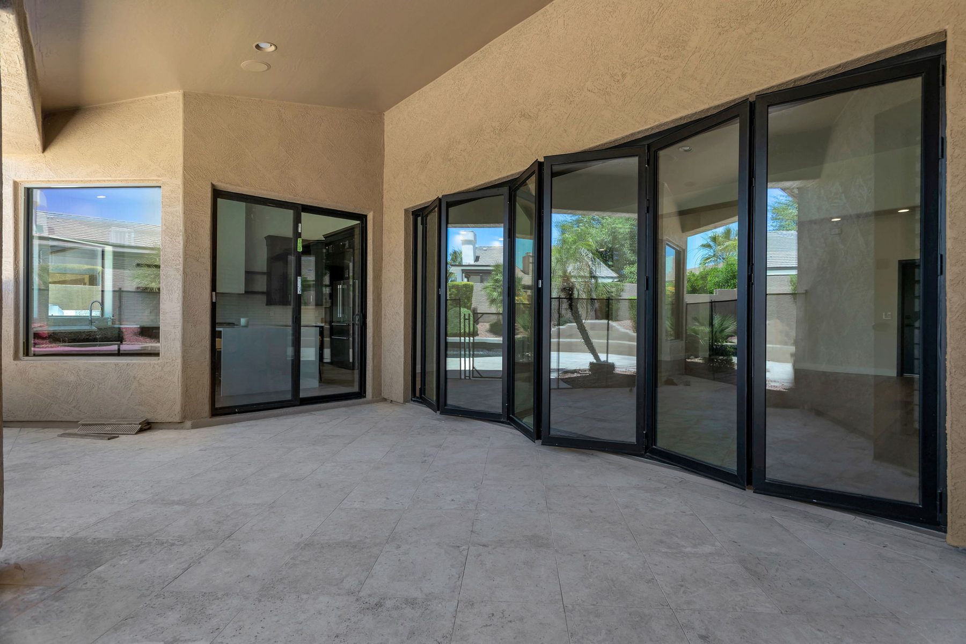
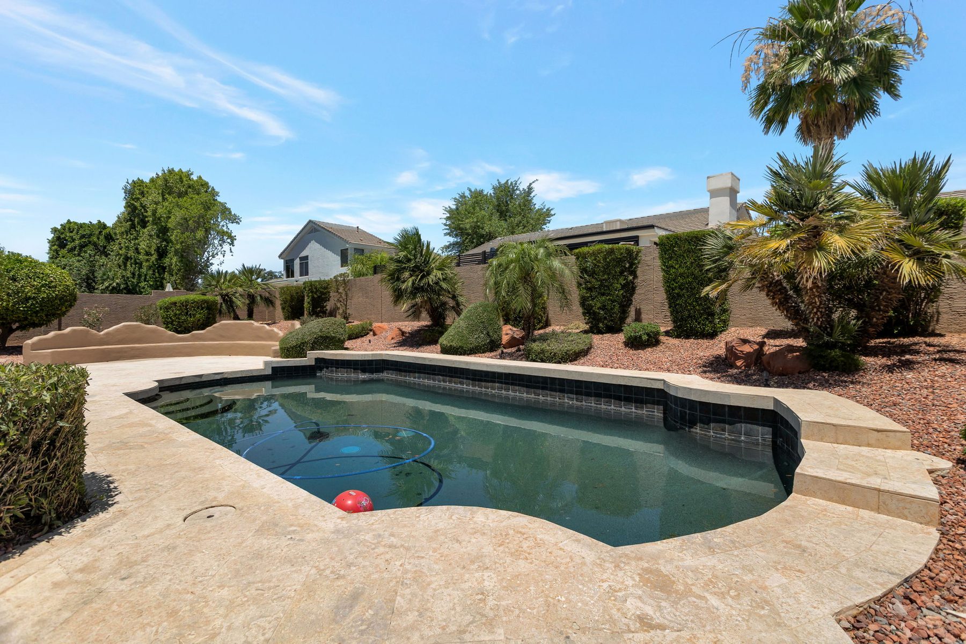
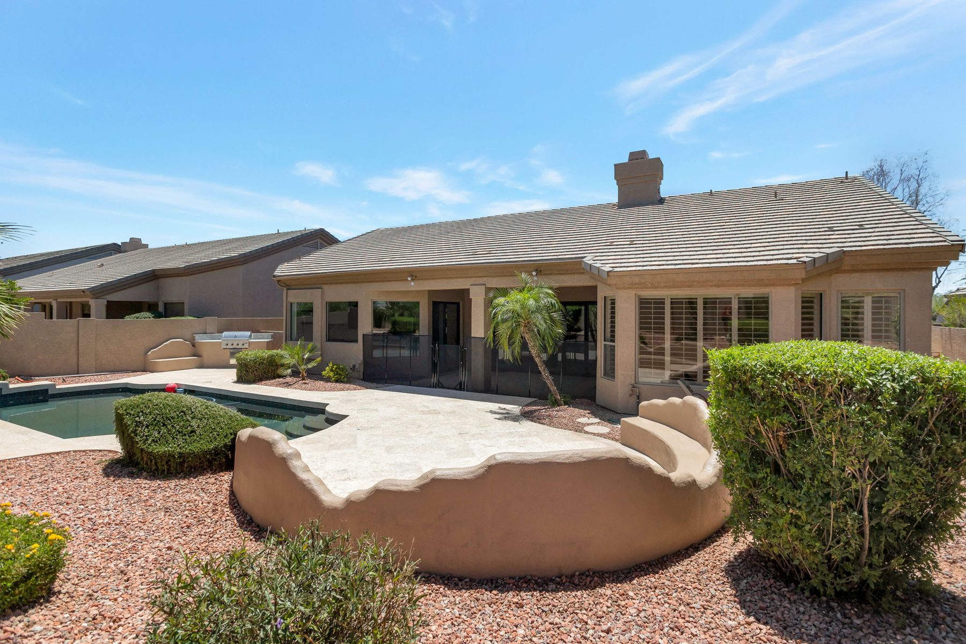
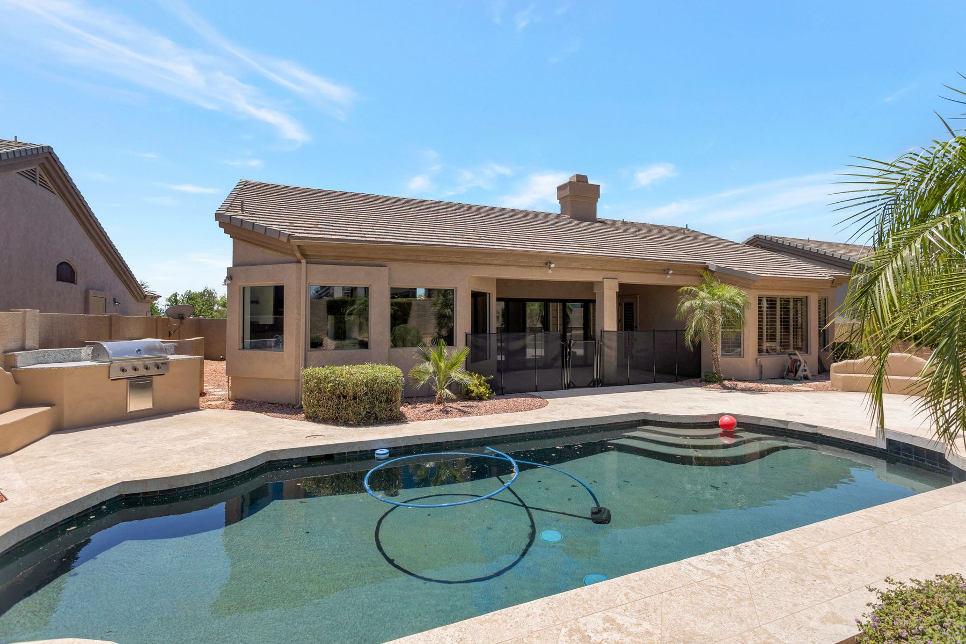
Sliding glass doors frame the pool and backyard. The primary bathroom combines a freestanding soaking tub, a dedicated vanity, and large-format tile. Secondary bedrooms were updated with plantation shutters and ceiling fans. A dedicated laundry room adds custom cabinetry and storage, and the covered patio and pool area were refreshed.
Project highlights
- Open-concept great room with vaulted ceilings
- Remodeled kitchen with quartz island and espresso cabinetry
- Professional gas range and stainless steel appliances
- Sliding glass doors to the backyard and pool
- Spa-inspired primary bath with a freestanding tub
- Continuous wide-plank wood-look flooring
- Refreshed covered patio and pool area
The result
A modern, light-filled home tailored to Arizona’s indoor-outdoor lifestyle, with thoughtful space planning and a cohesive, move-in-ready finish.